




Originally constructed in the 1980s, the property has been extensively improved by the current owners and is presented to an excellent standard throughout, combining contemporary design with practical and versatile living spaces.
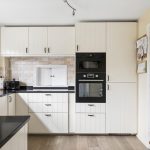
On the ground floor a welcoming entrance hallway leads into the heart of the home and immediately sets the tone for the quality and presentation found throughout the property. A convenient downstairs cloakroom completes the entrance space. To the front is a generous sitting room, beautifully decorated in neutral tones with fitted carpets, electric heating, and an attractive open fireplace creating a warm and inviting focal point. To the rear of the property is the dining area, perfectly positioned for entertaining and family gatherings, with a practical serving hatch connecting through to the kitchen, and doors opening into the conservatory. The recently refitted kitchen has been professionally designed and installed by Ikea and offers a sleek and contemporary finish with off-white wall and base units, integrated appliances including: built-in fridge, dishwasher, induction hob and oven. The kitchen is completed with stylish black quartz worktop and wooden flooring. The adjoining utility room continues the same high-quality design and cabinetry, providing additional storage and workspace together with a practical seating area for coats and shoes.
The conservatory is a particularly attractive feature of the home, enjoying views across the beautifully maintained rear garden. Finished with tiled flooring and a panelled ceiling, this versatile space provides an ideal additional reception area with direct access onto the patio and garden beyond.
Stairs rise to the first flooring landing, the principal bedroom is positioned to the rear of the property and benefits from fitted wardrobes together with a private ensuite shower room comprising newly fitted shower and wash basin.
There is a spacious second bedroom with excellent large built-in storage, along with two further well-proportioned bedrooms, making the property ideal for families, home working, or guest accommodation. The family bathroom is fitted with a bath and shower over, wash basin and WC.
To the front of the property is a driveway providing off-road parking together with a lawned garden area featuring mature shrubs and planting. There is a useful side gate with access leading to the south facing rear garden, which has been beautifully landscaped and carefully designed by the current owners to maximise sunlight throughout the day for dining, entertaining and relaxing. The rear garden enjoys a high degree of privacy thanks to established hedging and includes patio seating areas, lawn, mature shrubs and stocked borders and practical shed for storage.
The garage can be accessed from the utility room, which benefits from light and power and offers excellent versatility. Subject to the necessary permissions, the space could easily be converted into an additional bedroom, home office, or further reception room, similar to neighbouring properties within the development.


