






A recently refurbished three-bedroom end-of-terrace home, ideally situated in the heart of Durrington. This beautifully presented property has been recently re-carpeted and redecorated throughout, and benefits from full uPVC double glazing, along with low-maintenance uPVC soffits and fascias.
A covered canopy porch leads to a double-glazed front door, opening into the entrance hall with stairs rising to the first-floor landing. To the right, a doorway leads into the reception space. Originally arranged as two separate rooms, this area has been opened up to create a spacious open-plan living and dining room. The room enjoys a dual-aspect outlook, with a bay window to the front and an attractive fireplace providing space for an electric fire. There is also a useful understairs storage cupboard.
To the rear, a door leads into the kitchen, which is fitted with a modern range of wall and base units, complemented by roll-edge worktops and tiled splashbacks. Integrated appliances include a single electric oven with a gas hob above and an integrated fridge, with additional space and plumbing for a washing machine. A Glow-worm combination boiler is also located here.
From the kitchen, a doorway leads into the ground-floor bathroom, fitted with a white suite comprising a bath with tiled surround and a mains shower over, along with a pedestal wash hand basin. A further door leads to a separate WC.
The first-floor landing provides access to all three bedrooms and the shower room. To the front of the property is a well-proportioned double bedroom. Adjacent to this is the shower room, fitted with a double shower cubicle with mains shower, wash hand basin, and WC.
Bedrooms two and three are both positioned to the rear of the property and offer pleasant outlooks over the garden, making them ideal as additional bedrooms, a home office, or nursery.
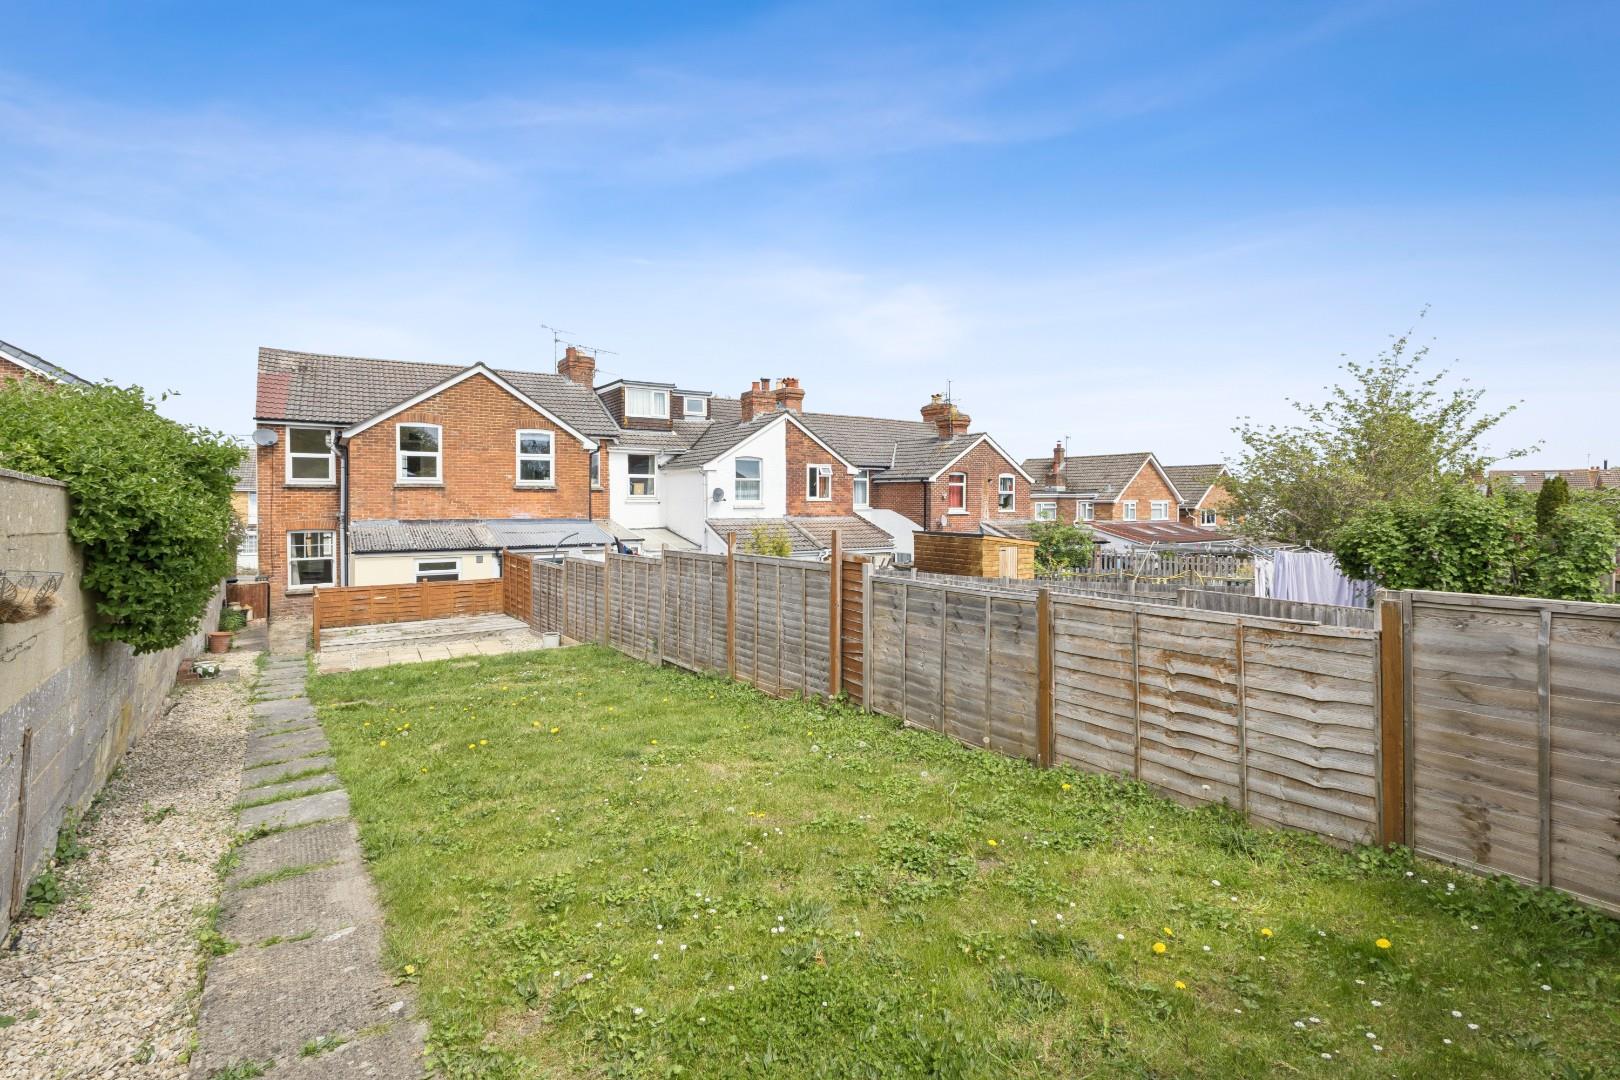
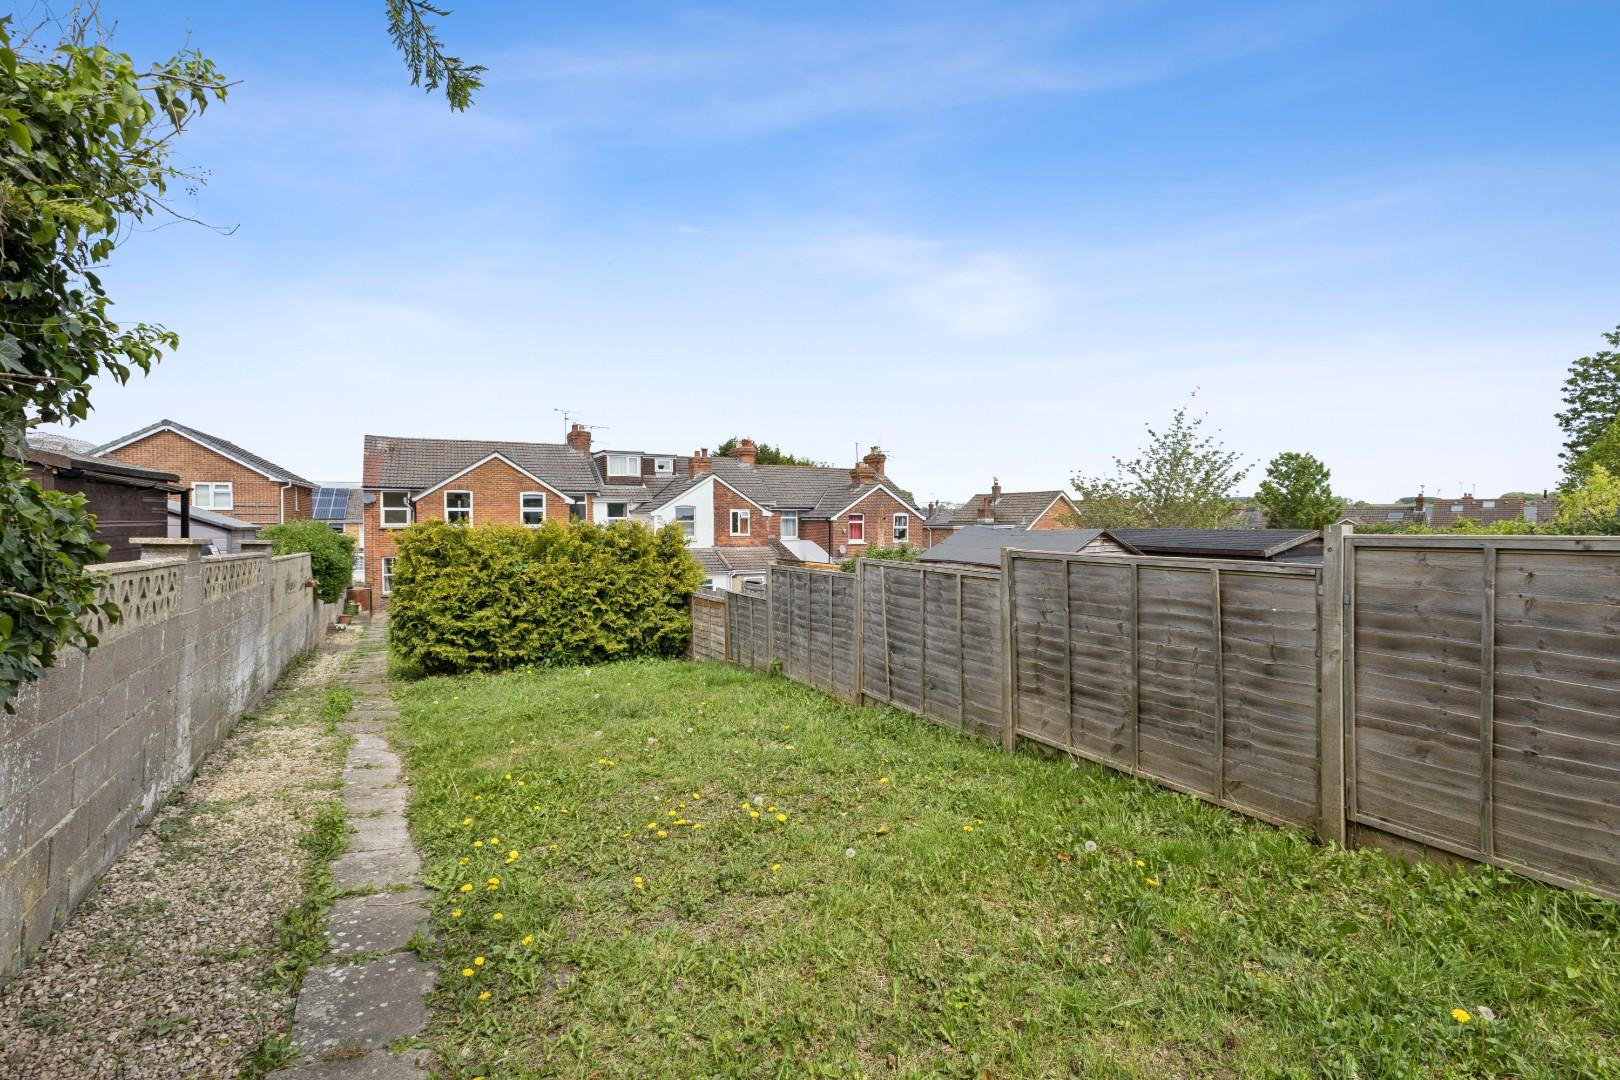
To the front of the property, there is a walled, raised courtyard garden laid to shingle, with a pathway leading to the front door. A gravel pathway runs along the side of the property, providing access to the rear garden. The rear garden is accessed via the kitchen and initially features a hardstanding area, with steps leading up to the main garden. To the left, there is an attractive decked and patio seating area, ideal for outdoor entertaining. A pathway continues along one side of the garden, with a gravel border to the right and a generous area laid to lawn. The garden is divided midway by a hedge, leading to a further section at the rear where a garden shed is located. The entire garden is enclosed by a combination of fencing and walling, offering a good degree of privacy.


