






Situated on the highly desirable St Clair Road, this charming 1930s semi-detached home offers an excellent blend of period character and modern living. The property benefits from a driveway providing off-street parking, a garage, and convenient side access to the rear garden.
Upon entering, you are welcomed by a light and airy hallway featuring original wood parquet flooring and stairs rising to the first floor, immediately setting the tone for the character found throughout the home.
To the front of the property is a spacious reception room with a large bay window and an open fireplace, creating a bright and inviting living space. A second reception room, also featuring an open fireplace and original wood parquet flooring, sits to the rear and leads through to the impressive kitchen/dining room.
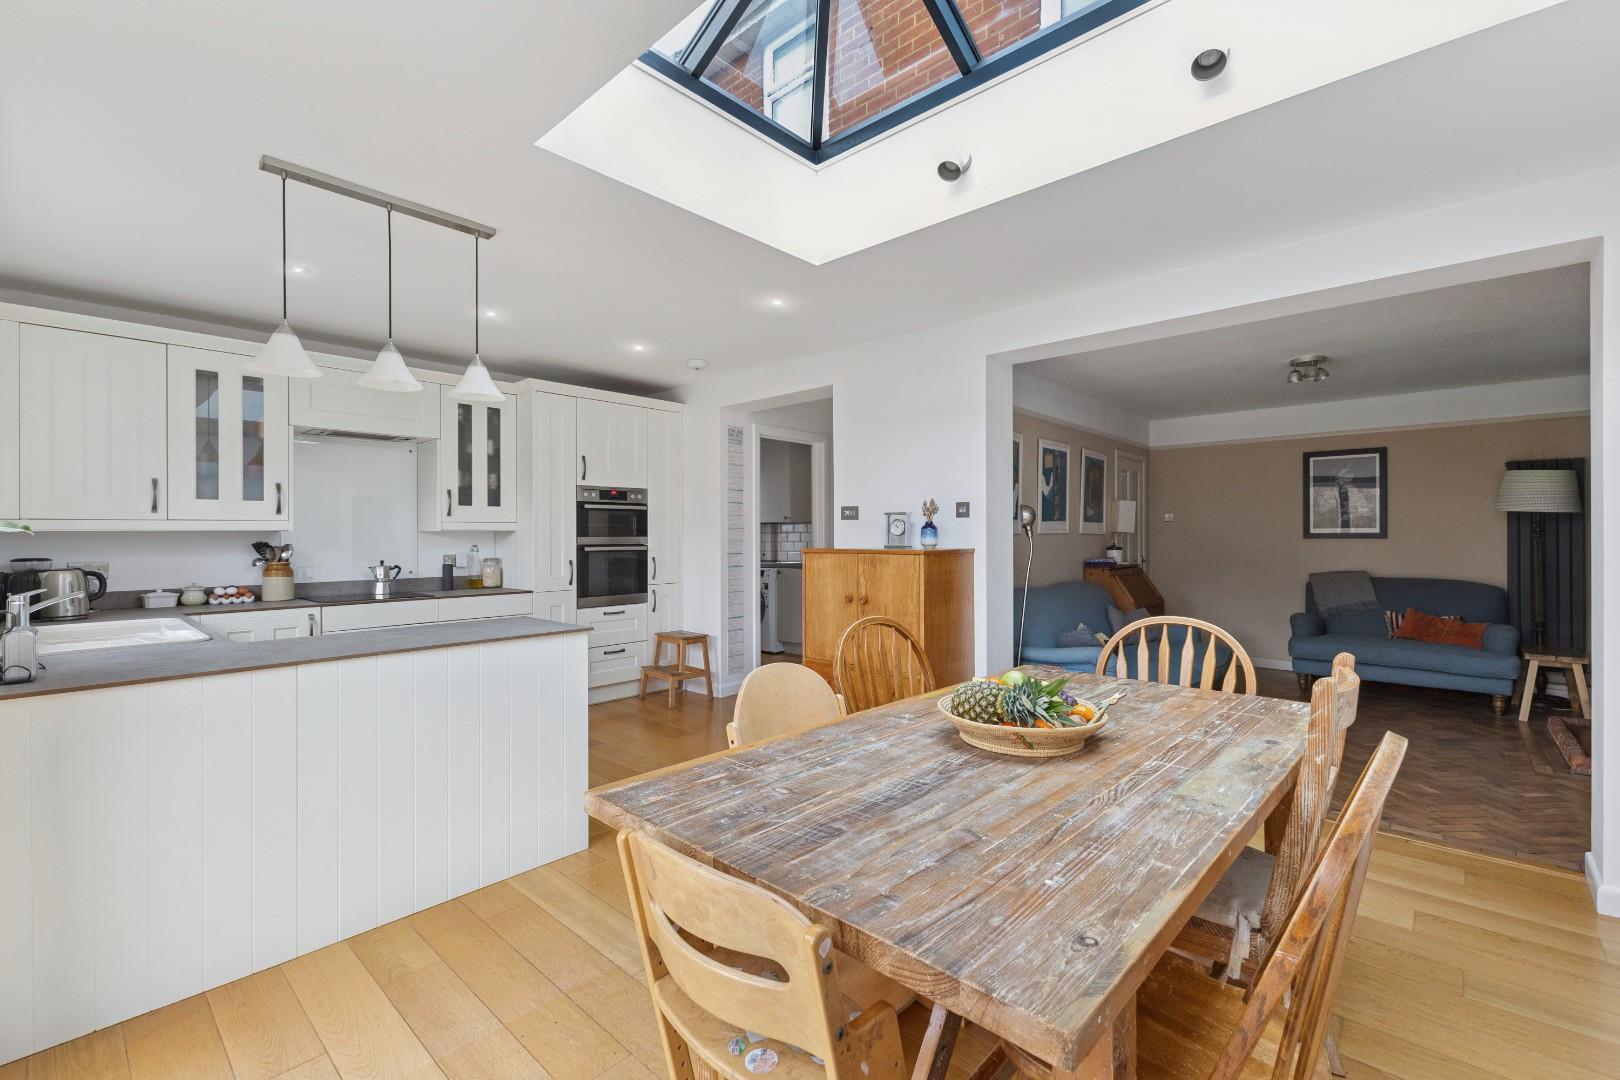
The kitchen/dining room is a superb open-plan space overlooking the garden, ideal for modern family living and entertaining. A large lantern roof floods the dining area with natural light, while bi-fold doors open directly onto the patio, seamlessly blending indoor and outdoor living. The contemporary white shaker-style kitchen is fitted with a slate-grey worktop, integrated dishwasher, induction hob, and double oven, and is complemented by wood effect flooring throughout. Adjacent to the kitchen is a separate utility room with matching units, sink, and space for a washing machine and tumble dryer. There is also a stylish ground-floor bathroom featuring a modern black framed double shower, and white suite.
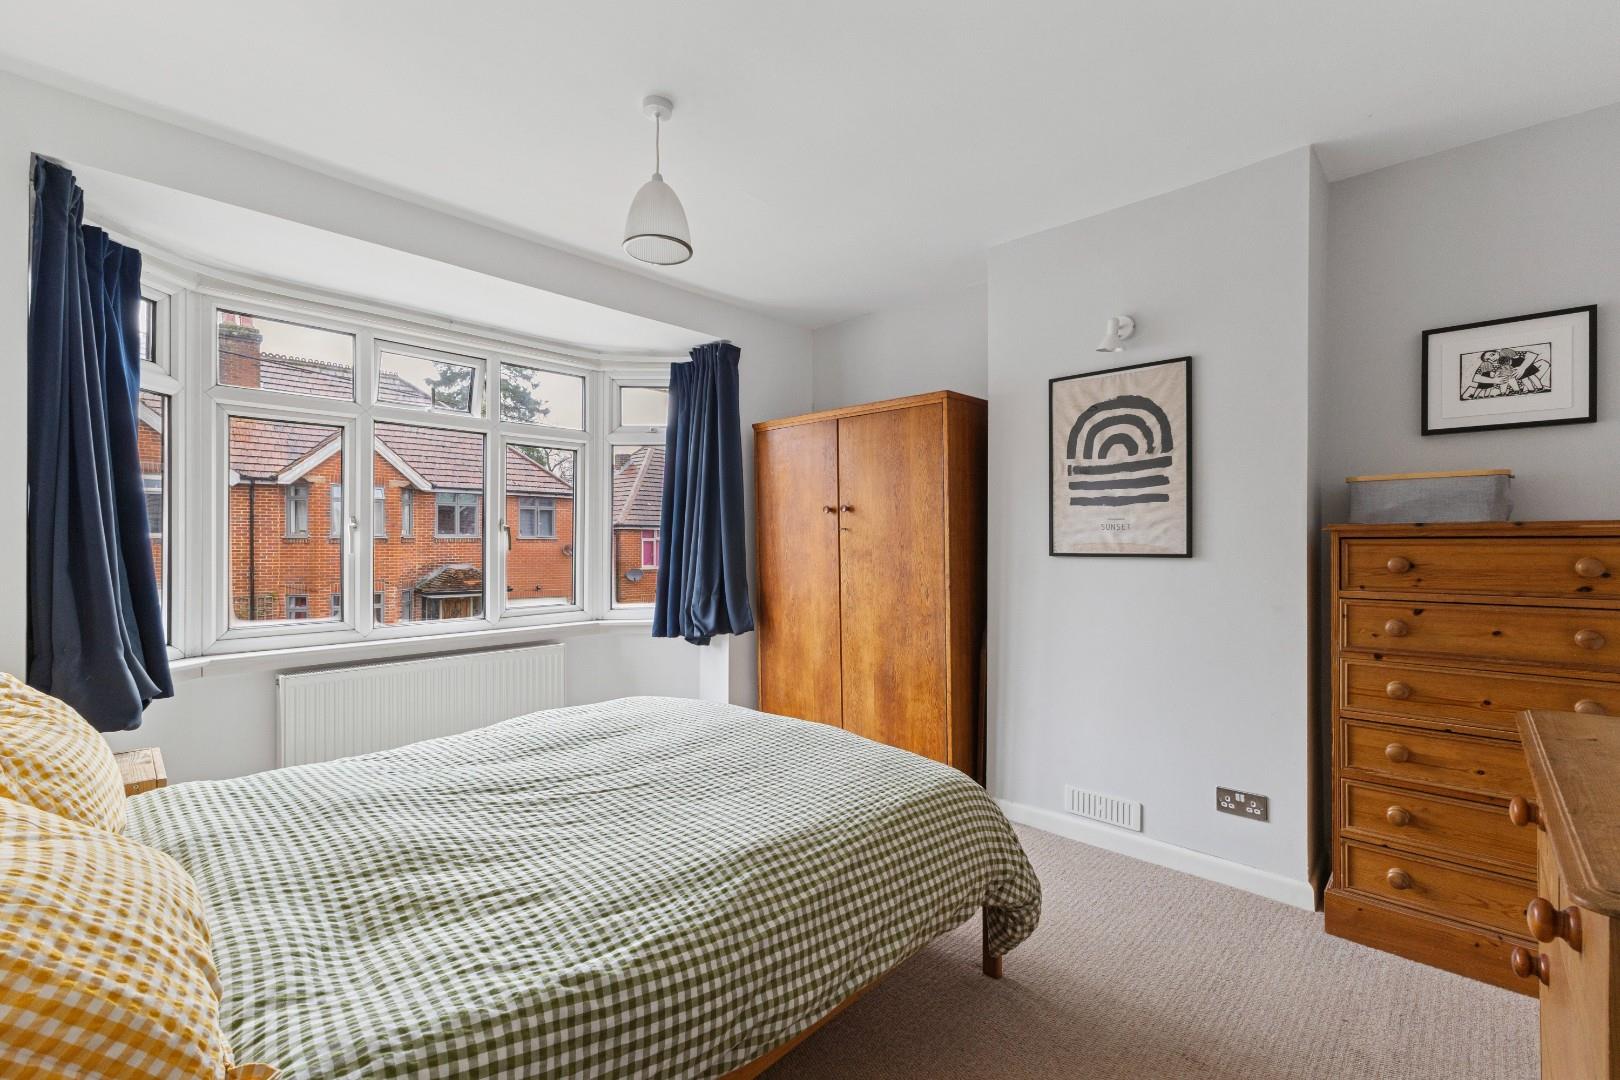
Stairs from the hallway lead to the first floor, where the main bedroom is located at the front of the property and benefits from a bay window and generous proportions. To the rear is a second spacious double bedroom overlooking the garden. The third single bedroom is currently used as a home office. The accommodation is completed by a family bathroom with a white suite, shower over the bath, and attractive wooden panel detailing.
Externally, the front of the property offers a driveway with parking and access to the rear of the property via a gate.
The single garage has a lockable up and over door.
The rear garden is a generous, enclosed space, mainly laid to lawn with well-stocked borders of shrubs and planting. A patio area, accessible directly from the kitchen/dining room, provides an ideal spot for outdoor dining, and a small shed is located at the rear of the garden


